Free AI construction estimator

The AI construction estimator that reads your plans.

Upload floor plans or a full plan set. Korus prepares a scope, preliminary construction pricing, finish concepts, and visualizations, and shows what it knew versus what it assumed.

Verify your email and upload three plan packages free.

3

free plan packages

2

paths: floor plans and full sets

6-digit

email code, no full signup

4

outputs from every upload

How it works

From plan set to estimate in four steps

No long onboarding. Verify your email, upload your documents, and review the results.

  1. 1

    Tell us who you are

    Share your name, company, and role so the results fit how you work.

  2. 2

    Verify your email

    We send a six-digit code to confirm it is you. No full account needed.

  3. 3

    Upload your plans

    Drop in floor plans or a full set. Related PDFs and images count as one package.

  4. 4

    Get your estimate

    Scope, preliminary price ranges, finish concepts, and visualizations.

Two plan paths

One estimator, built for the drawings you actually have

Korus changes its approach based on how complete your documents are, instead of treating every upload the same.

Light on detail? That's fine.

Assumption-led, with three concepts to compare

  • Korus reads rooms, areas, and layout from the floor plan.
  • Gaps are filled with stated assumptions instead of false precision.
  • You get three layout and finish concepts so the conversation starts with options.

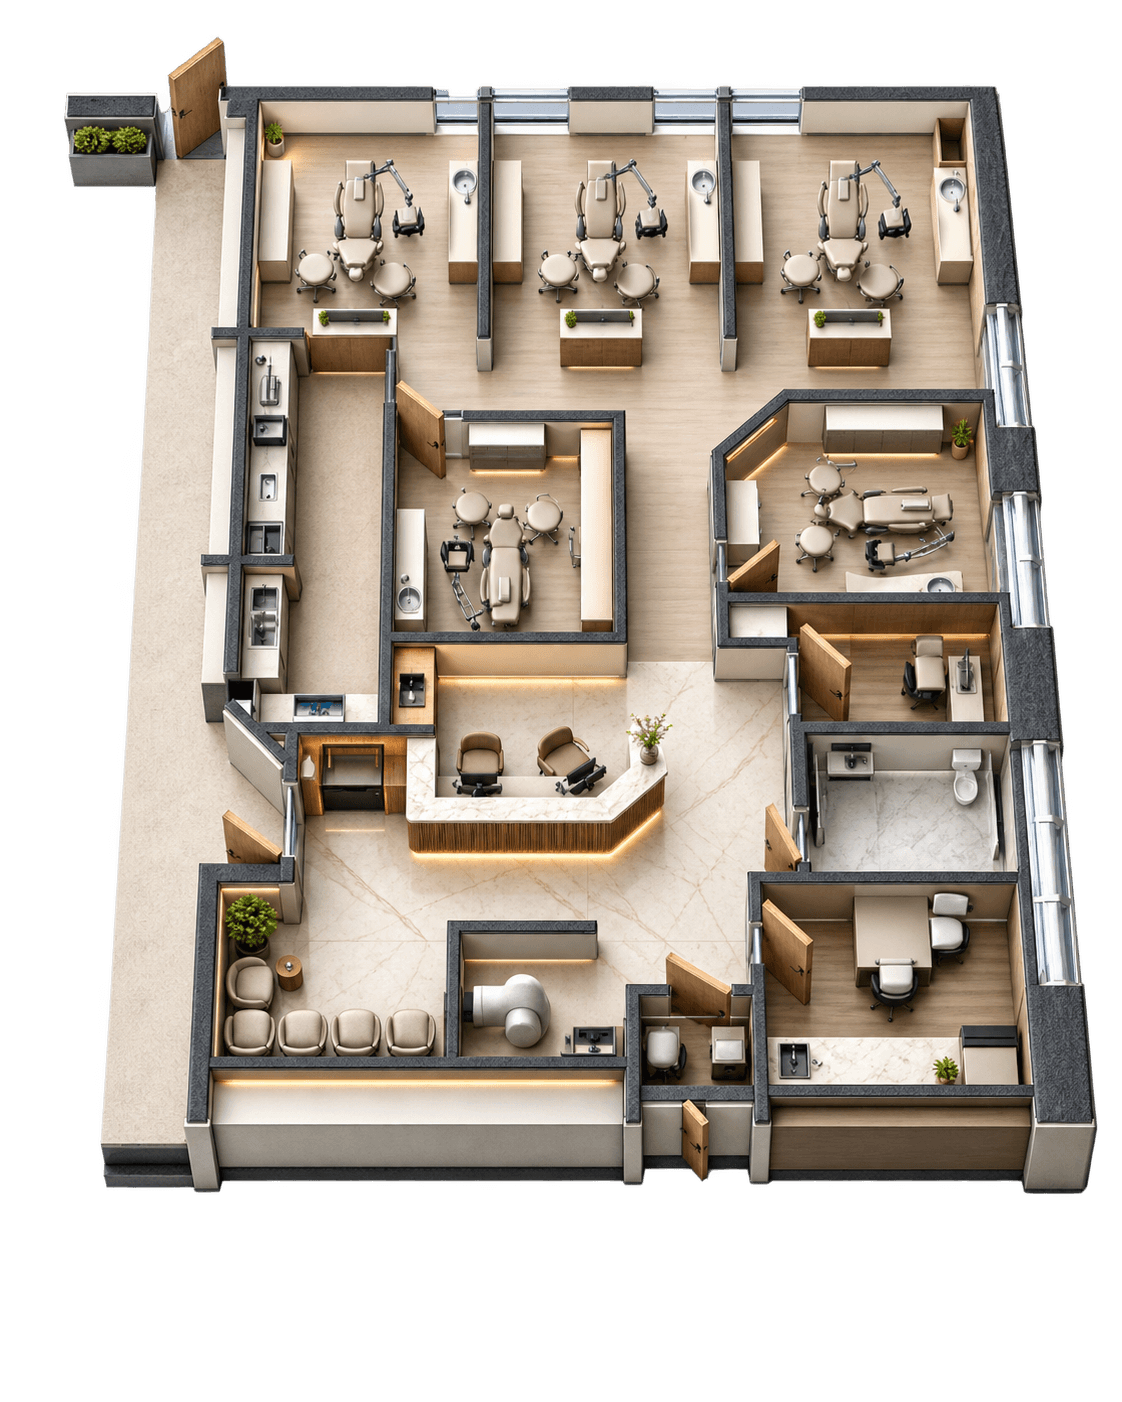
Three finish scenarios · sample project, illustrative figures

Refined · Essential

Refined Essential 3D floor plan concept

What makes this option different

Upgraded trade execution balanced with restrained, durable finish selections.

Concept finish specification

Flooring
Premium LVT with porcelain tile at entry and restrooms
Millwork + counters
Upgraded laminate cabinetry with quartz at reception
Walls + details
Washable paint with refined base, trim, and hardware
Lighting
Recessed LED lighting with upgraded signage
Starting finish package

All-in project price

$412,500

$275.00 / SF
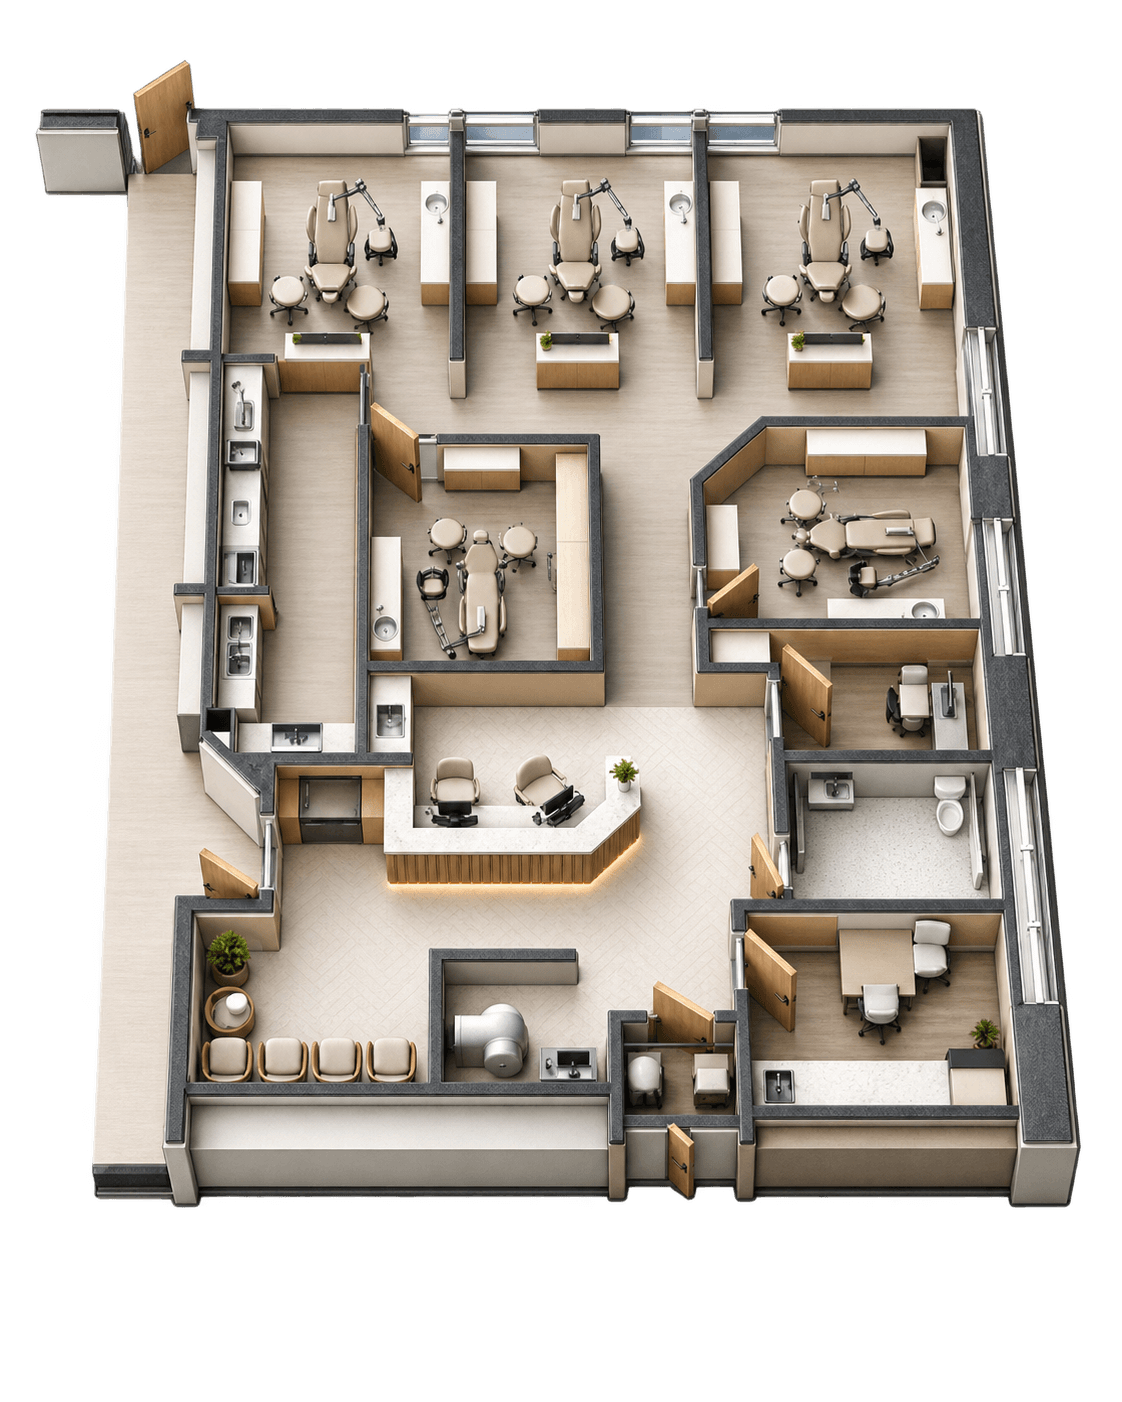
Refined · Professional

Selected
Refined Professional 3D floor plan concept

What makes this option different

A coordinated upgraded space with quartz, custom millwork, and refined lighting details.

Concept finish specification

Flooring
Large-format porcelain in public areas with premium LVT
Millwork + counters
Quartz counters with custom wood reception millwork
Walls + details
Designer wallcovering with wood accent panels
Lighting
Decorative and linear LEDs with dimensional signage
$26,400 more than Essential

All-in project price

$438,900

$292.60 / SF

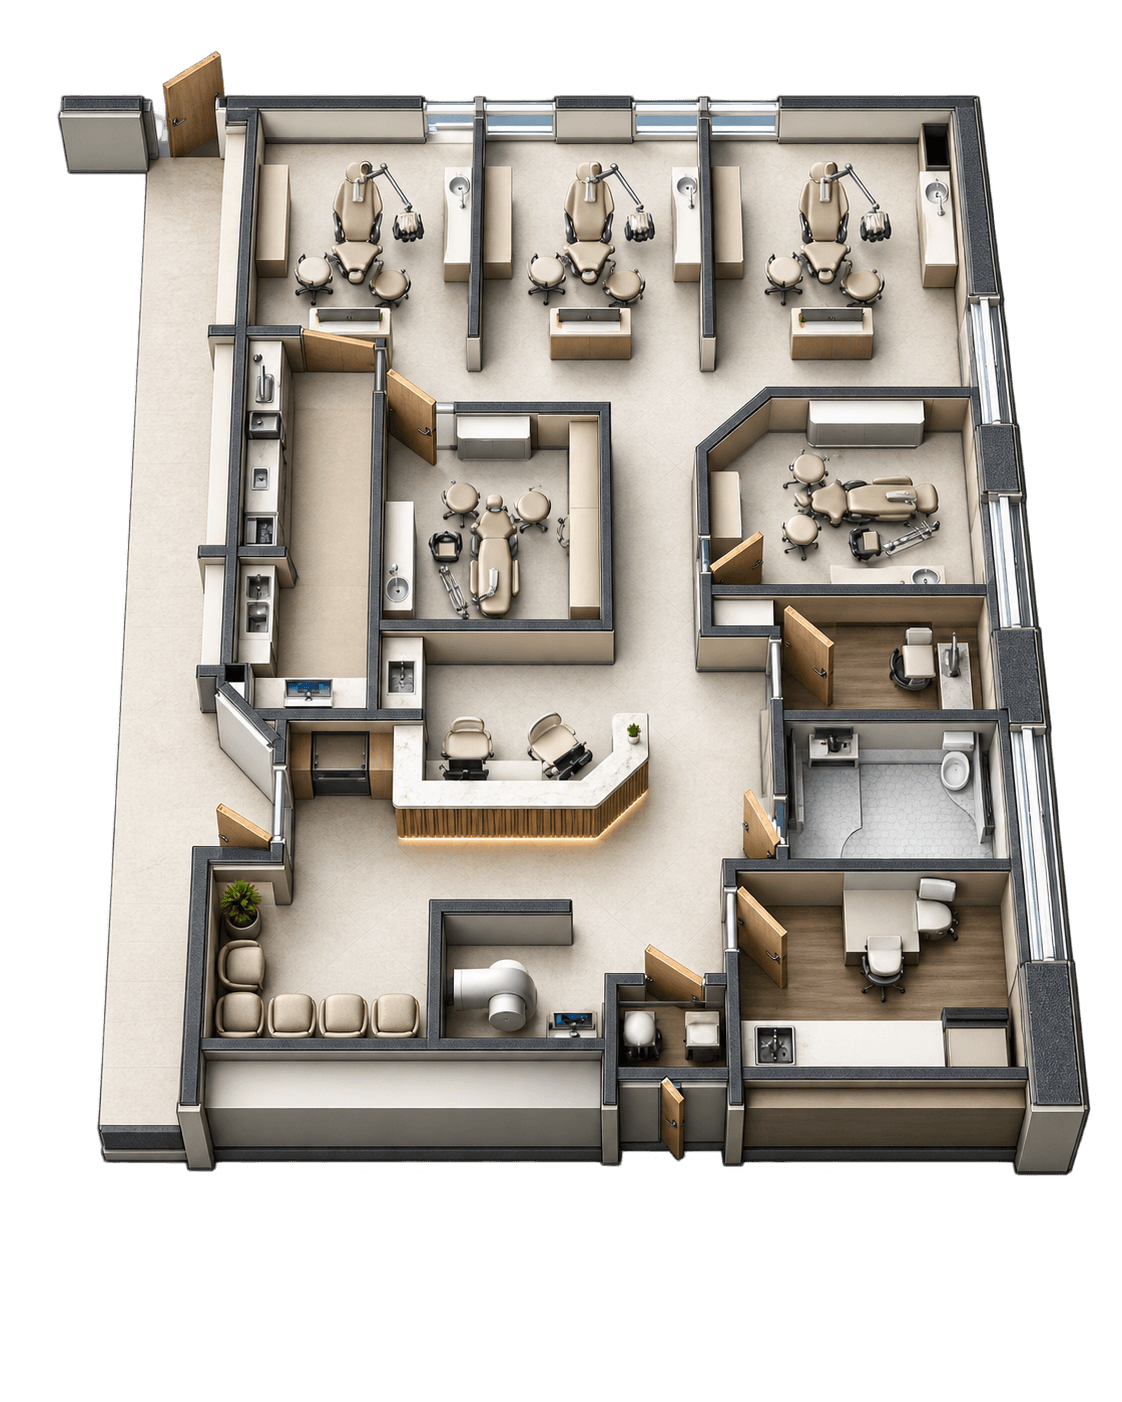
Refined · Signature

Refined Signature 3D floor plan concept

What makes this option different

Premium finishes and custom architectural detailing layered over upgraded construction.

Concept finish specification

Flooring
Natural stone accents with large-format porcelain
Millwork + counters
Quartz counters, stone surfaces, and custom oak or walnut millwork
Walls + details
Framed wood wall panels and designer wallcovering
Lighting
Integrated architectural LEDs with illuminated signage
$76,800 more than Essential

All-in project price

$489,300

$326.20 / SF

What you get

More than a number. A starting point your team can use.

Every upload comes back with structured, reviewable output.

Scope breakdown

Scope organized by trade and category, so you can see what is included before pricing is applied.

  • Framing and drywall
  • Finishes
  • MEP rough-in
  • Doors and hardware
  • Site and exterior

Illustrative

Preliminary price ranges

A range, not false precision. Early numbers for budgeting and scoping conversations.

LowHigh

Finish concepts

Layout and finish options to react to, not a blank page.

Visualizations

See the concepts, so owners and clients can react too.

Assumptions ledger

Documented, assumed, allowance, excluded, or missing. Always labeled.

DocumentedAssumedAllowanceExcludedMissing

Honest by design

Every line shows where it came from.

A black-box number is hard to trust. Korus separates what your documents prove from what it had to assume, so your team knows exactly where to look first.

Preliminary, not a bid. Use results for budgeting and scoping, then review with a qualified estimator before you commit to a price.

Sample ledger · illustrative

  • Interior framing

    Measured from sheet A2.1

    Documented
  • Flooring, LVP throughout

    No finish schedule provided

    Assumed
  • Electrical and plumbing rough-in

    Priced per square foot

    Allowance
  • Landscaping and site work

    Outside the stated scope

    Excluded
  • Roof framing

    No roof plan in the upload

    Missing

Built for

  • Estimators
  • General contractors
  • Project managers
  • Owners and developers
  • Remodelers

FAQ

AI construction estimator questions

Straight answers about what the estimator does, what it costs, and where its limits are.

What is an AI construction estimator?

An AI construction estimator reads construction documents such as floor plans or full plan sets and prepares a scope of work and preliminary pricing from them. The Korus AI construction estimator also produces finish concepts and visualizations, and it labels what came from your documents versus what was assumed.

Is the Korus AI construction estimator free?

Yes. Verify your email with a six-digit code and you can upload three plan packages free. You do not need a full Korus account to try it.

What can I upload to get an AI construction estimate?

Upload floor plans or a full construction plan set as PDFs or plan images. Related PDFs and images uploaded together count as one of your three free plan packages.

How accurate is an AI construction estimate?

Results are preliminary and meant to be reviewed by a person. Korus shows price ranges instead of a single exact number, and every result separates documented information from assumptions, allowances, exclusions, and missing scope, so you can see how much of the estimate rests on your documents.

What is the difference between a floor plan and a full plan set?

A sparse floor plan follows an assumption-led workflow: Korus fills the gaps with stated assumptions and returns three layout and finish concepts. A complete plan set uses the schedules, details, and finish information you provide to ground the scope and preliminary pricing.

Does the AI estimate replace a contractor's bid or an estimator?

No. It is a fast starting point for budgeting and scoping conversations. A formal bid still needs estimator review, subcontractor pricing, and site-specific judgment. Korus is built to support estimators, not replace them.

What happens to my plans after I upload them?

Korus securely prepares your plan package for AI scope generation, preliminary pricing, finish concepts, and visualizations. See the Korus privacy policy for details on how information is handled.